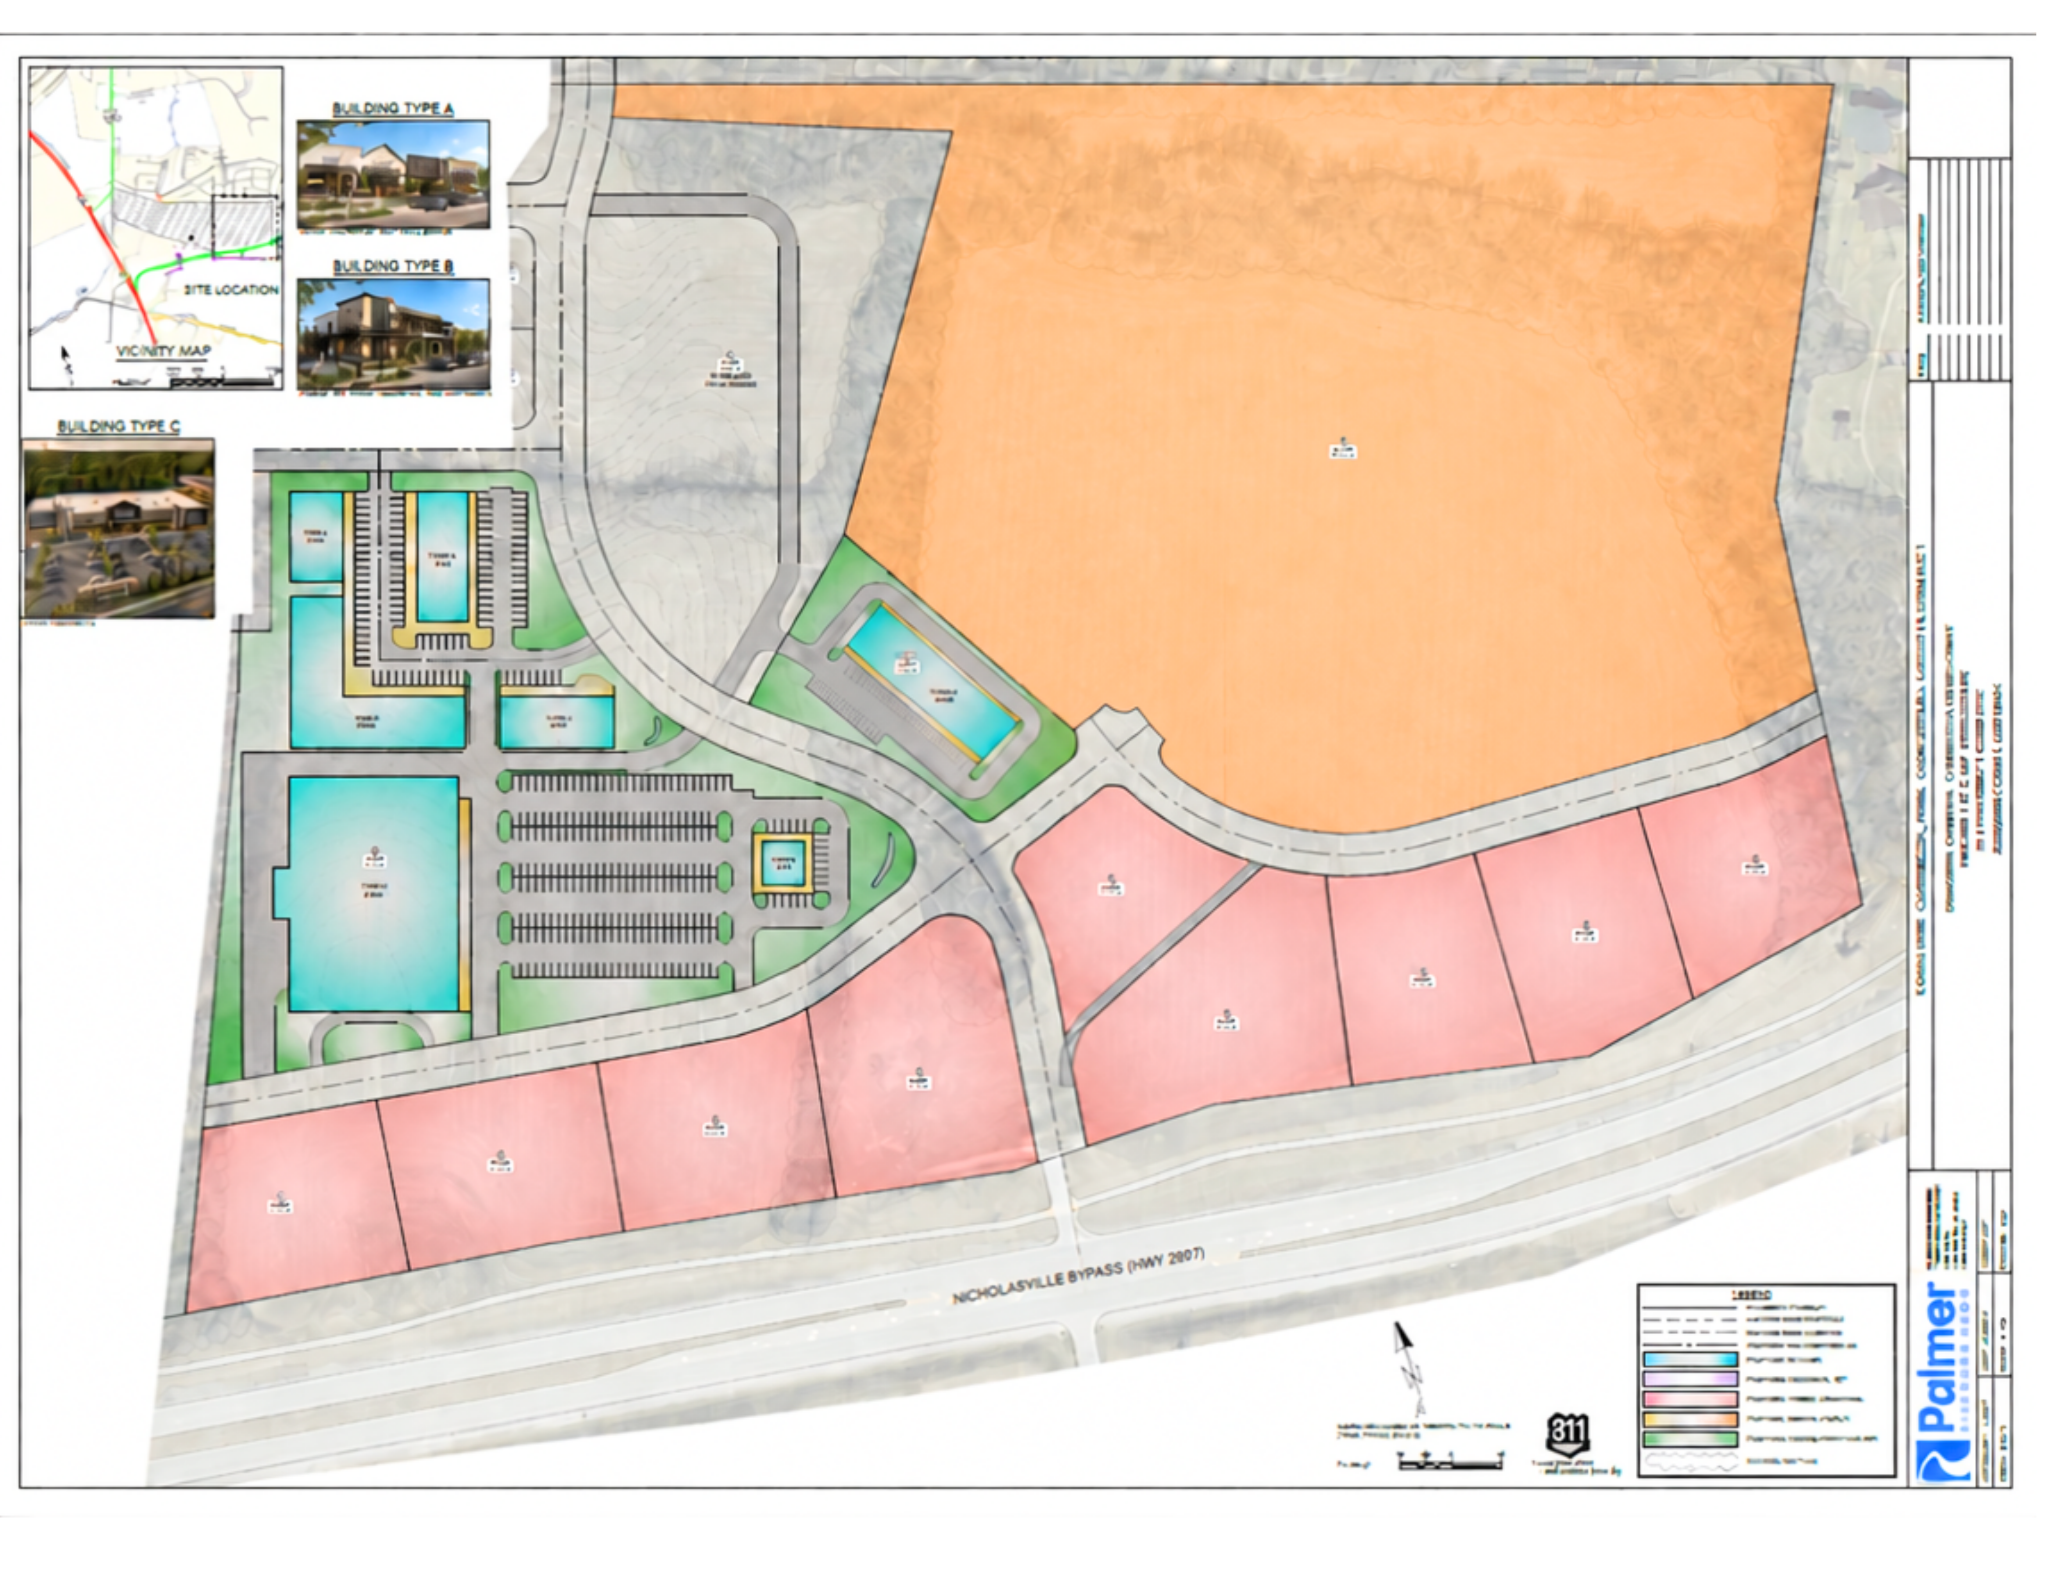
Connected streets and trails
Long-term circulation is planned across the property and in relation to surrounding neighborhoods.
A 127-acre master-planned community
A Place for You.
A thoughtfully designed master-planned community in Nicholasville, Kentucky—bringing together attainable and workforce housing, connected neighborhoods, open space, community amenities, neighborhood businesses, and future commercial opportunities. Whether you are looking for your first home, your next chapter, or a place to shop, dine, or relax, Town Fork has a place for you.
Phase 1 — West Ridge: Preliminary plat approved. View the preliminary plat.
Planning in context
Long-term circulation is planned across the property and in relation to surrounding neighborhoods.
Existing natural features are intended to help shape neighborhood edges, open space, and buffers.
Roads, access, utilities, and supporting infrastructure are being considered as parts of the full community plan.
The Town Fork vision
Town Fork is being planned as one connected community in which homes, streets, trails, open spaces, amenities, infrastructure, and neighborhood businesses work together under a coordinated long-term plan.
Entry-level homes, move-up homes, villas, patio homes, and carriage-style townhomes are planned as complementary parts of one community.
A central goal is to create attainable and workforce housing opportunities for a broad majority of Nicholasville and Jessamine County households.
Parks, trails, ponds, native landscapes, recreation areas, gathering spaces, and community amenities are planned as a connected system.
Town Fork Village is planned to bring neighborhood businesses, restaurants, services, a grocery anchor, and additional commercial opportunities closer to home.
The Town Fork housing goal
This is a planning goal, not a pricing guarantee. Final prices will depend on builders, product types, market conditions, financing, and the timing of each neighborhood.
The Town Fork vision
The conceptual plan organizes future neighborhoods around open space, existing tree lines, connected streets, trails, neighborhood amenities, and convenient access to South Main Street and the Nicholasville Bypass.
Conceptual plan shown for general planning and informational purposes. Land uses, streets, phases, lot configurations, amenities, and development timing remain subject to governmental approvals and change.
The first residential neighborhood
The approved preliminary plat shows the lot layout, internal streets, trail connections, open-space areas, pedestrian crossings, and related improvements for Town Fork’s first residential neighborhood.
The Phase 1 preliminary plat is approved. Subsequent engineering, improvements, and construction remain subject to applicable approvals, approval conditions, and change.
Homes for different stages of life
Town Fork is planned to include 450+ residences, ranging from attainable entry-level homes to larger move-up homes, maintenance-free villas, and carriage-style townhomes. Each neighborhood and destination is planned with its own identity within one connected community.
Town Fork’s first residential neighborhood, with its preliminary plat approved, intended to provide attainable entry-level single-family homes.
A move-up neighborhood planned with larger lots, many overlooking Town Fork creek and pond and located near the clubhouse and community amenities.
Maintenance-free patio-style homes planned for seniors, empty nesters, and young professionals seeking convenience and connection.
The planned commercial center, featuring neighborhood businesses, a grocery anchor, and multiple approximately one-acre outlots focused primarily on food, beverage, and service uses.
Townhomes with attached covered patios, nestled toward the rear of the development and connected to Town Fork’s streets, trails, and shared places.
Amenities and community character
Trails, parks, recreation, gathering spaces, and community amenities are planned as an interconnected system serving Town Fork’s neighborhoods and residents. All amenities and renderings remain conceptual.

Shared spaces are planned as a connected system serving residents across Town Fork’s neighborhoods and supporting everyday recreation, community events, and informal gathering.
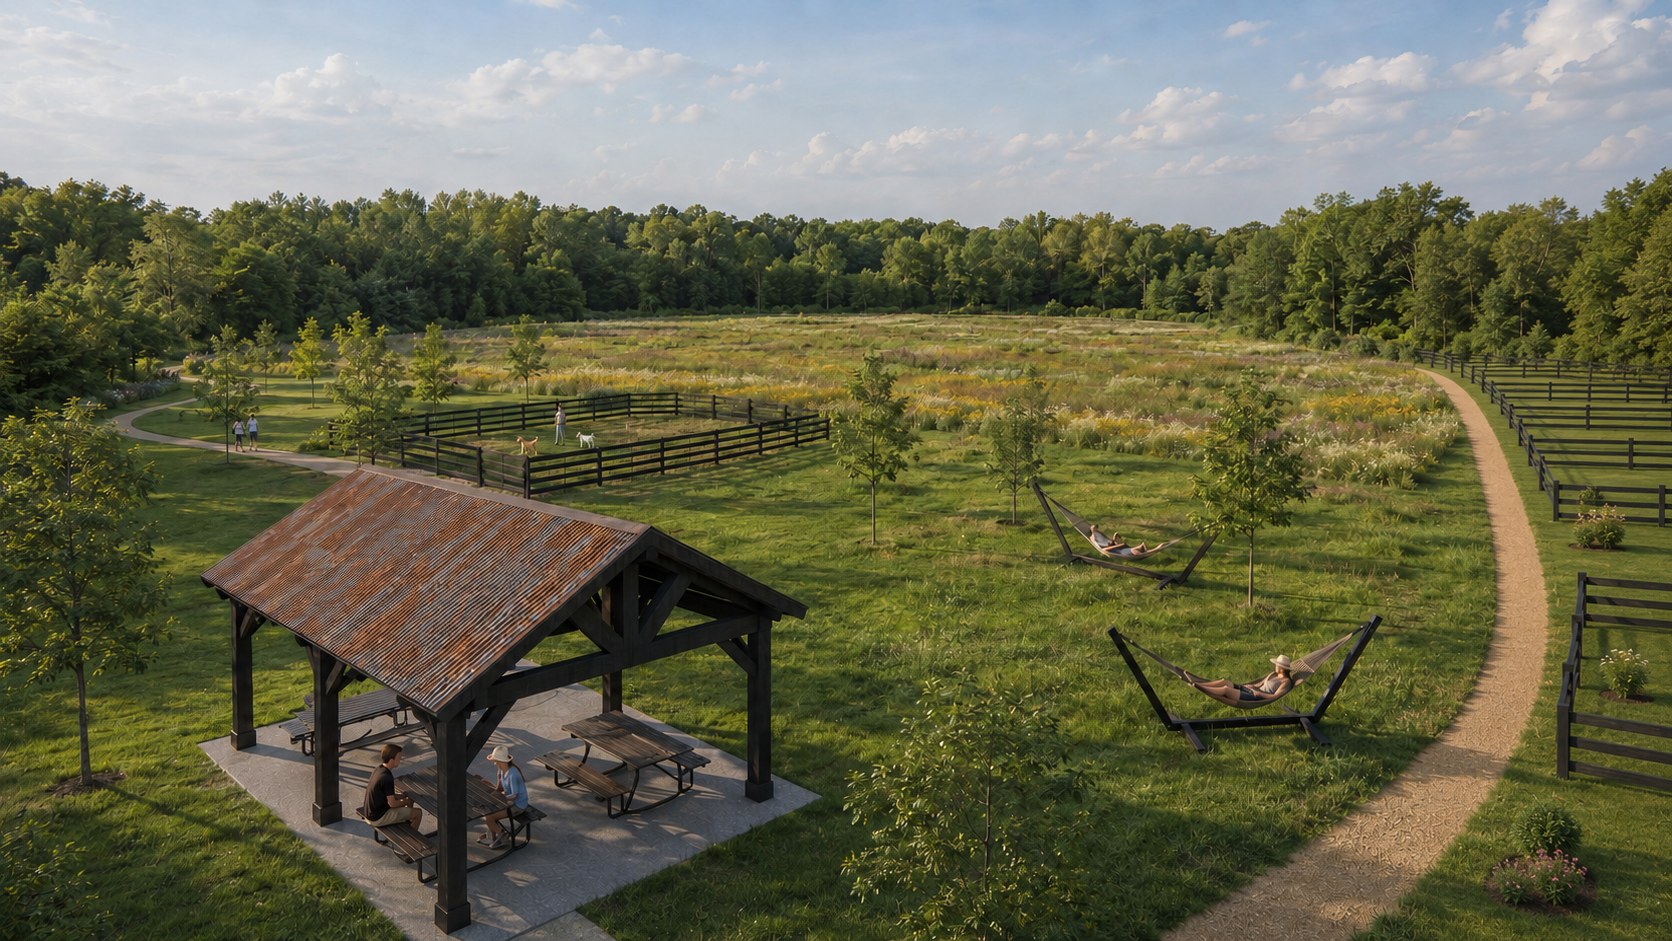
All renderings are conceptual. Architecture, materials, amenities, landscaping, and final improvements are subject to governmental approvals and change.
Town Fork Village
A planned neighborhood commercial center with a grocery anchor, restaurants, services, and one- and two-story neighborhood retail and office spaces connected by streets, sidewalks, and a 10-foot multi-modal trail.
Anticipated availability: Fall 2028
6–10 acres
1+/- acre outlots
15,000 SF total
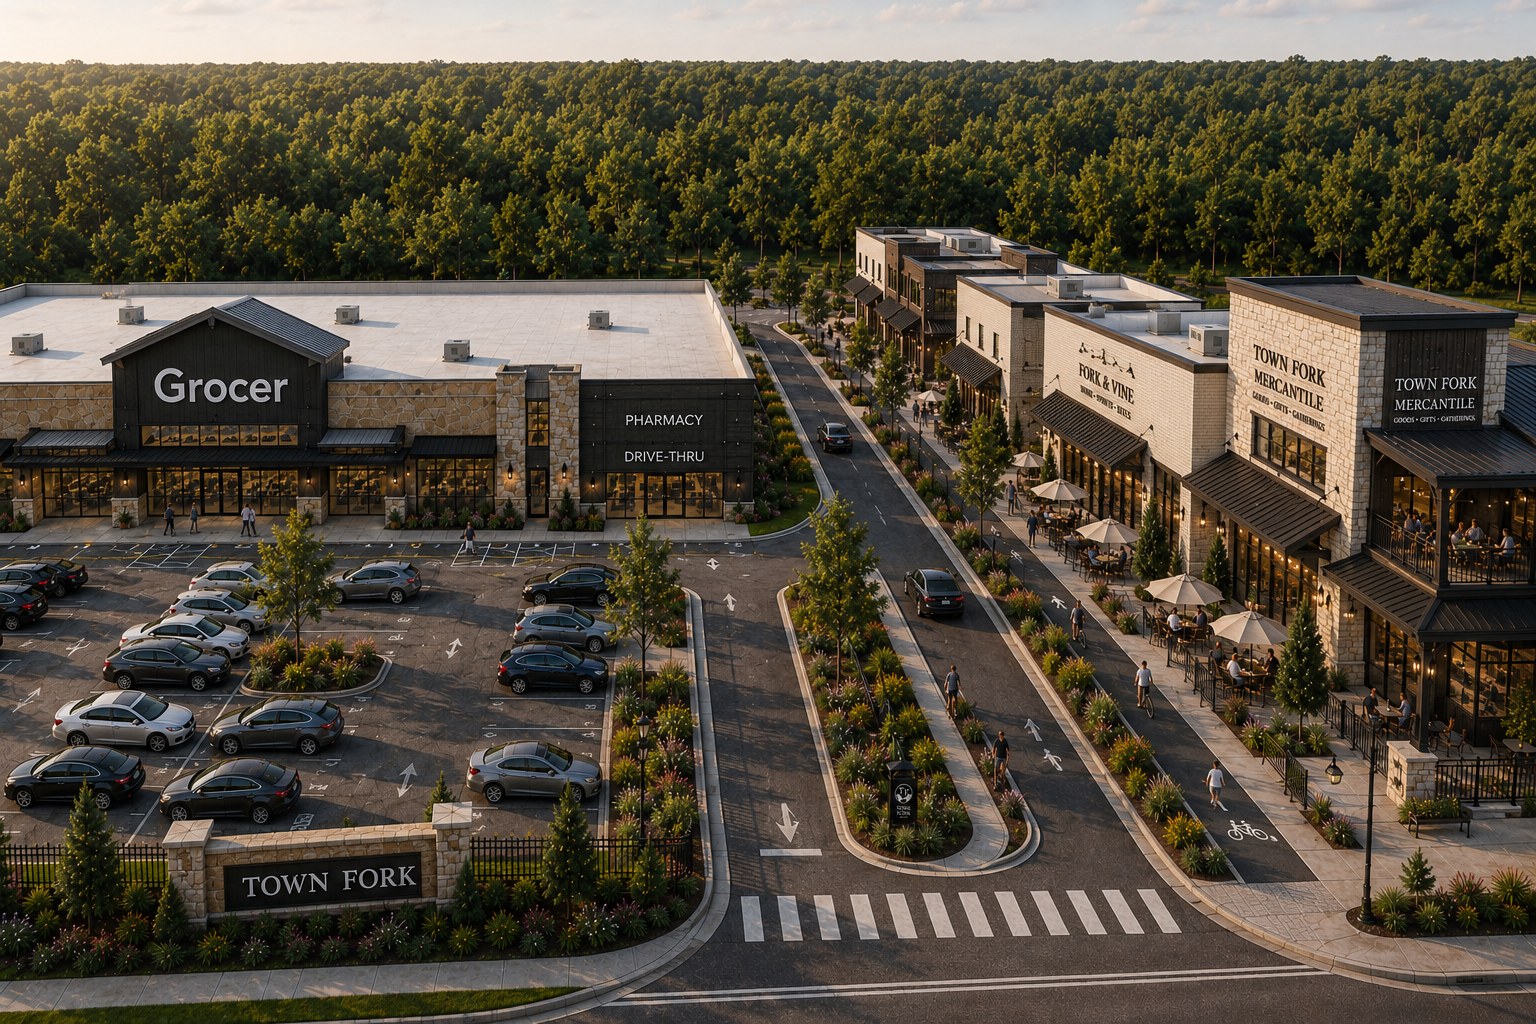
All renderings are conceptual. Final tenants, buildings, streets, trails, landscaping, architecture, and commercial uses are subject to governmental approvals and change.
Commercial opportunities
Contact us regarding grocery, restaurant, retail, office, service, and neighborhood-commercial opportunities.
Nicholasville, Kentucky
Town Fork adjoins the established Southbrook and West Place neighborhoods, with its residential entrance on South Main Street and commercial access off the Nicholasville Eastern Bypass.
2118 South Main Street
Nicholasville, Kentucky
Nicholasville Eastern Bypass
Nicholasville, Kentucky
Town Fork: A Place for You.
Register for planning, development, neighborhood, housing, builder, and commercial updates. Your information will be used only for Town Fork communications.
Questions may also be directed to Nathan Billings.